Prerna Singh

Selected work

Render of a fuel station at night with a white three-lobed canopy on branching columns and an orange and green pylon

Mono Roof

Fuel station and everything on it

Year
2022 to 2023
Place
North India
Context
Professional project for HMEL, Incubis Consultants
Role
Design lead, mentored by the studio’s co-founder
5 concepts
two types built
8 to 10
full design iterations in six months
Across India
now in production

Every object on site, from the 6.5 metre pylon to the POS counter, derived from a three-petal logo.

01The brief

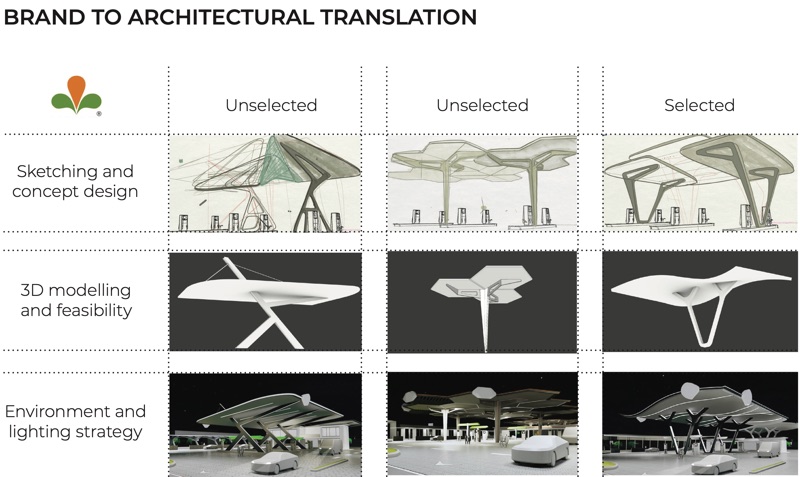
A fuel station for North India’s busiest highways. Five concepts went to the client. Each was sketched, modelled for feasibility and tested for light.
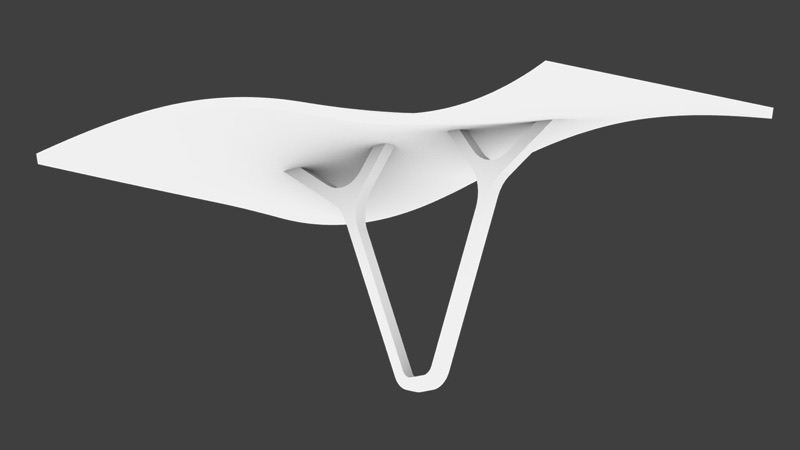
Canopy study on two splayed legs
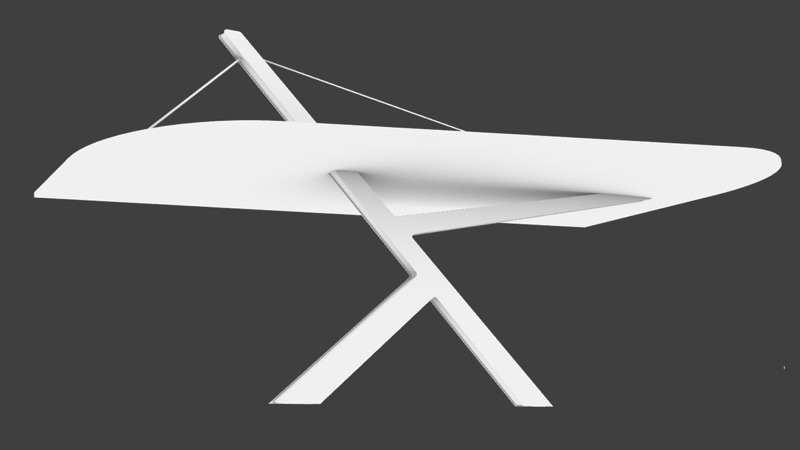
Canopy study on crossed legs with a tie
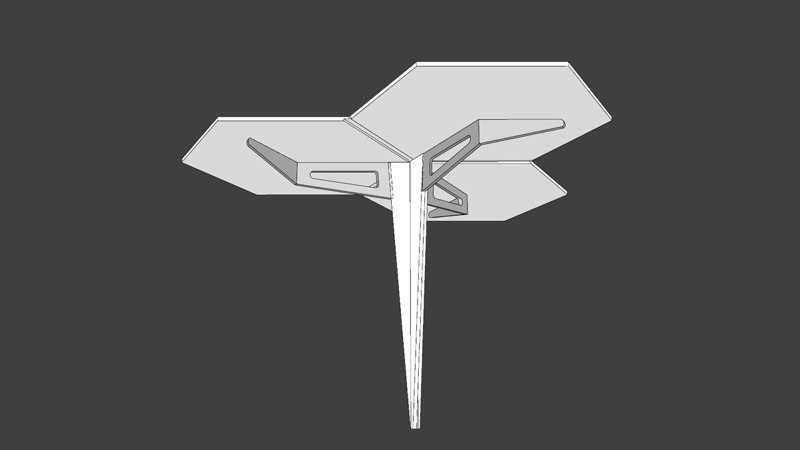
Canopy study of hexagonal petals on one column
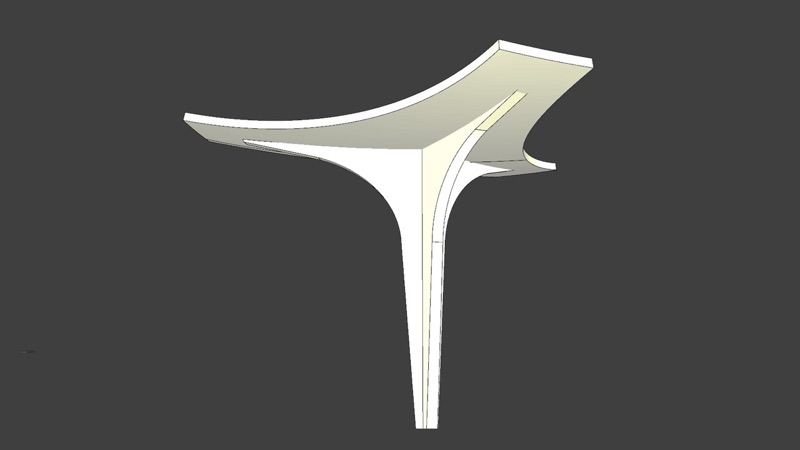
Canopy study flaring from a single column
Four of the canopy studies.
Grid of three canopy concepts in sketch, 3D model and lit render, marked unselected, unselected, selected
Three of the five through sketch, 3D and lighting. The third went forward.

02From logo to canopy

The client’s logo is three petals. Their geometry became the canopy; their colours went to everything else.
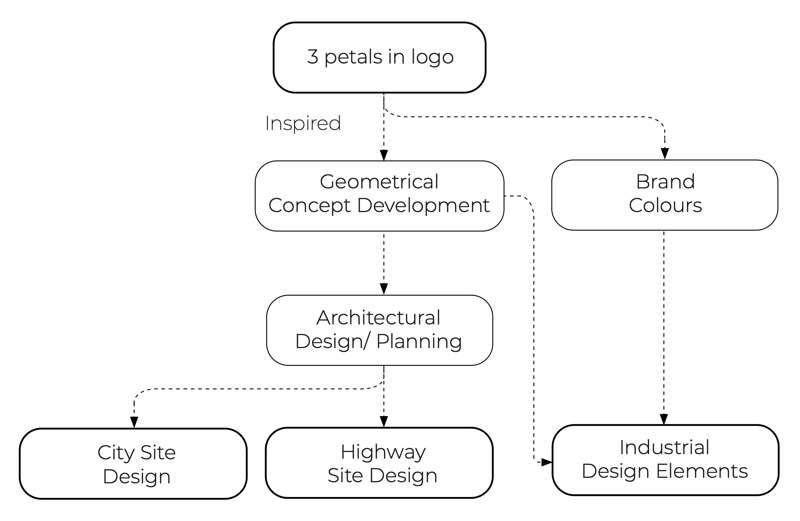
Flow diagram from the three-petal logo through geometry and brand colours to site designs and objects
Logo to geometry, geometry to sites and objects.
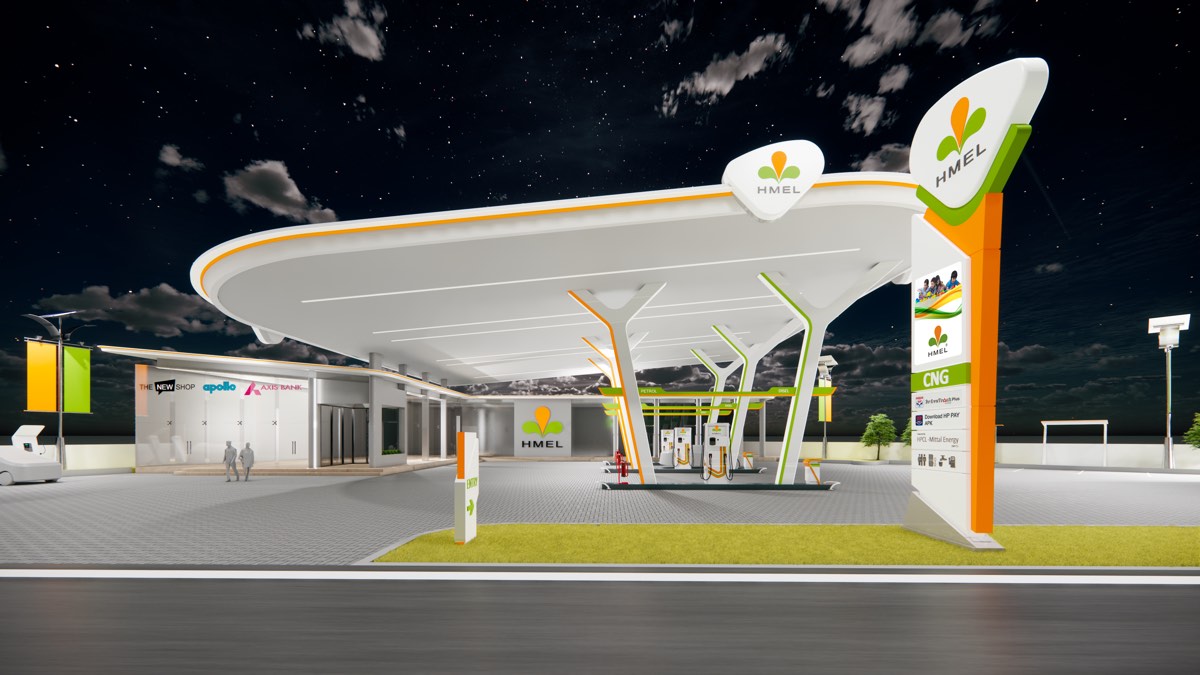
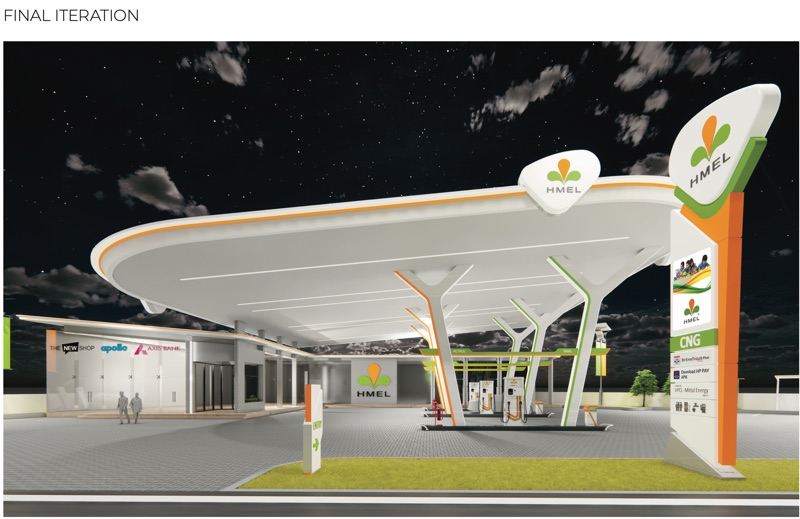
Night render of the canopy and a tall orange and green pylon
Final iteration.

03A family of objects

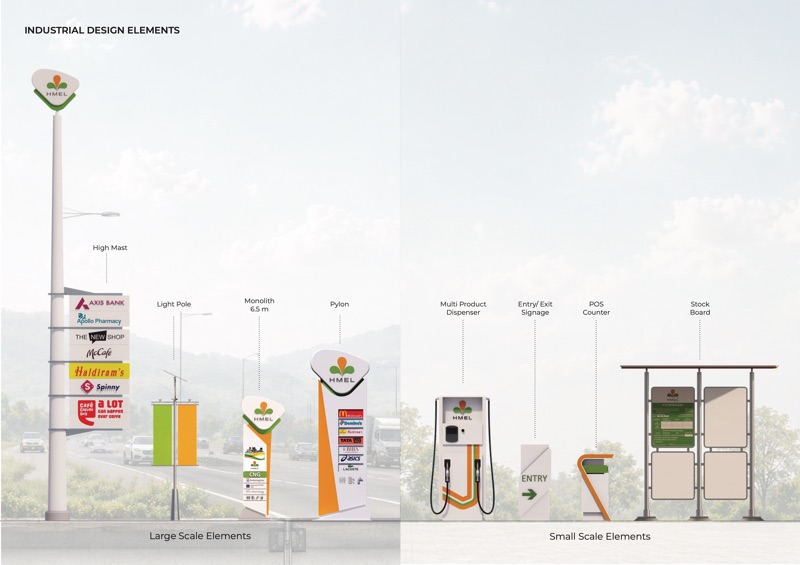
Then everything on site, from the high mast to the counter, was drawn into the same family.
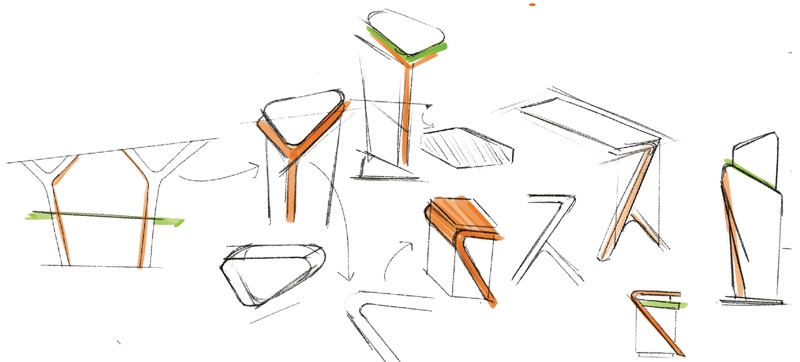
Pencil sketches of signs and counters with orange and green bands
First sketches.
Lineup of roadside objects from a tall mast to a small counter, against a highway background
Large scale to small: high mast, light pole, monolith, pylon, dispenser, entry sign, counter, stock board.
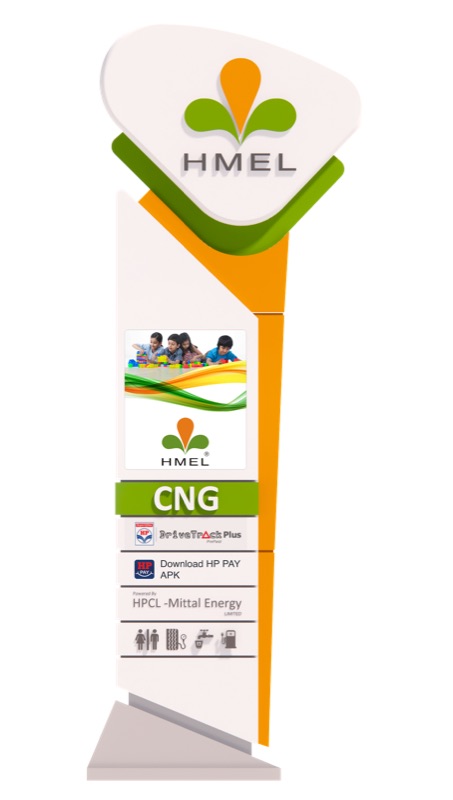
Render of a tall orange, white and green roadside pylon
Pylon, 6.5 metres.
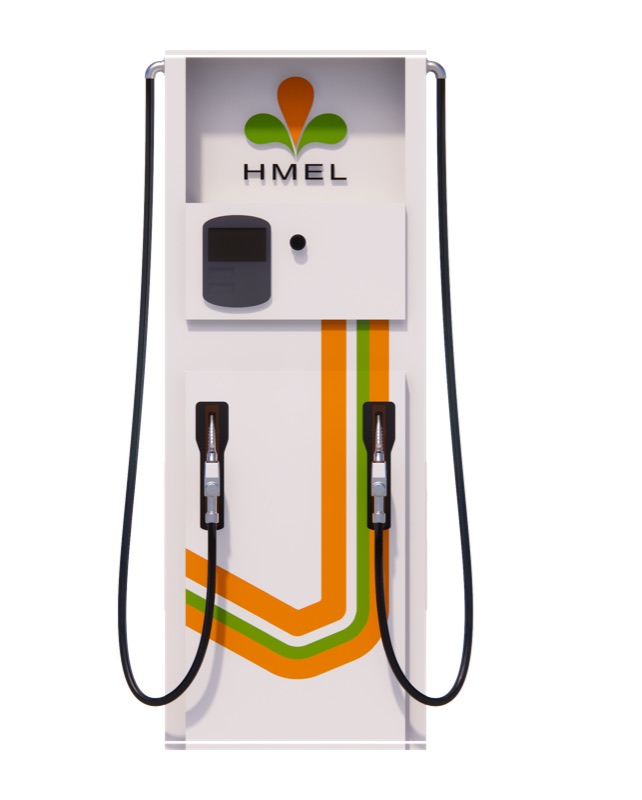
Render of a fuel dispenser with an orange and green stripe
Dispenser.
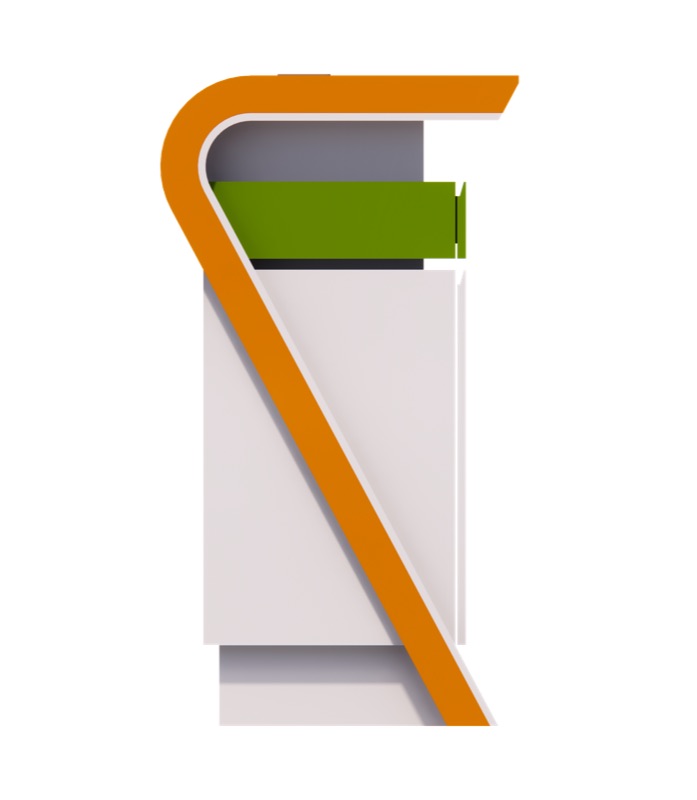
Render of a white counter with an orange edge and green shelf
POS counter.
Render of a folded white entry sign with a green arrow
Entry sign.

04On the ground

It was worked into two types: a city site and a highway site with wayside amenities.
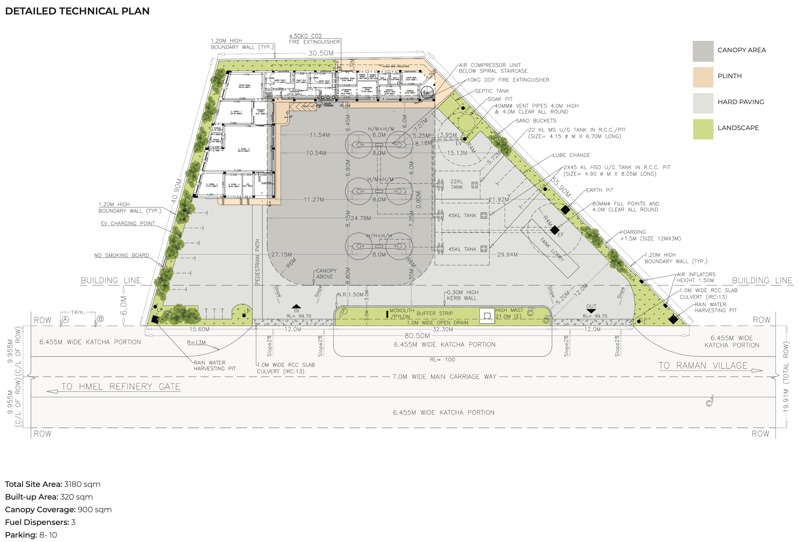
Dimensioned site plan of the fuel station with canopy, plinth, paving and landscape shaded
Detailed technical plan. 3,180 square metres, three dispensers.

Both types are now built and in production across India. It took eight to ten full design iterations in six months. It was the first time I led design.
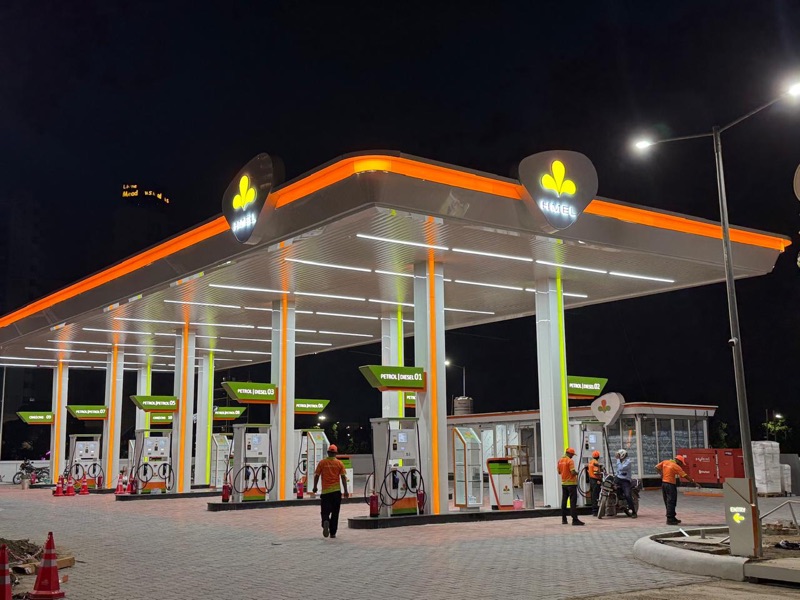
Photograph of a completed fuel station at night with orange-edged canopy and staff on the forecourt
A built station.
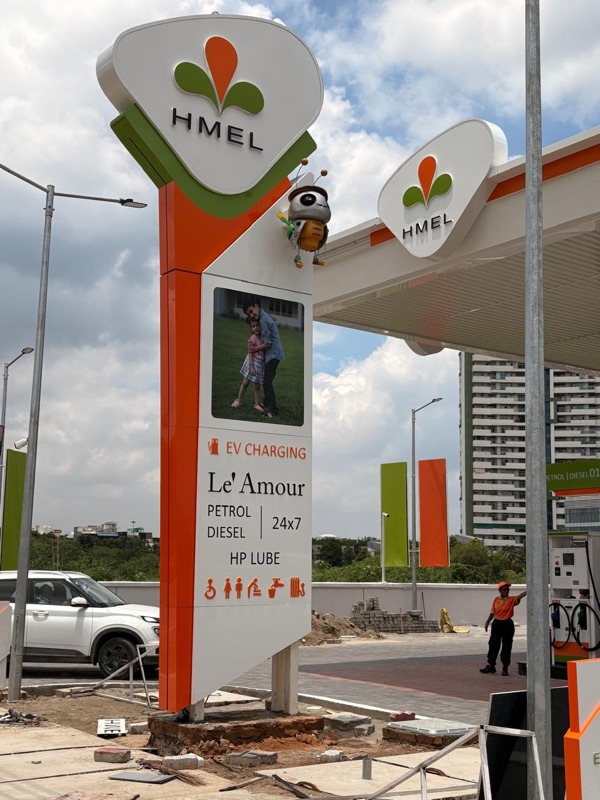
Photograph of an orange and white roadside pylon carrying the three-petal logo
The pylon, built.

05Outcome

Site
3,180 square metres. Canopy 900, built-up area 320, three dispensers
Delivered
Drawings, construction packages, visualisations and presentations at each stage
Worked with
Two structural engineers, three client teams, in-house MEP and 3D animation teams
Tools
Rhino, Lumion, SketchUp