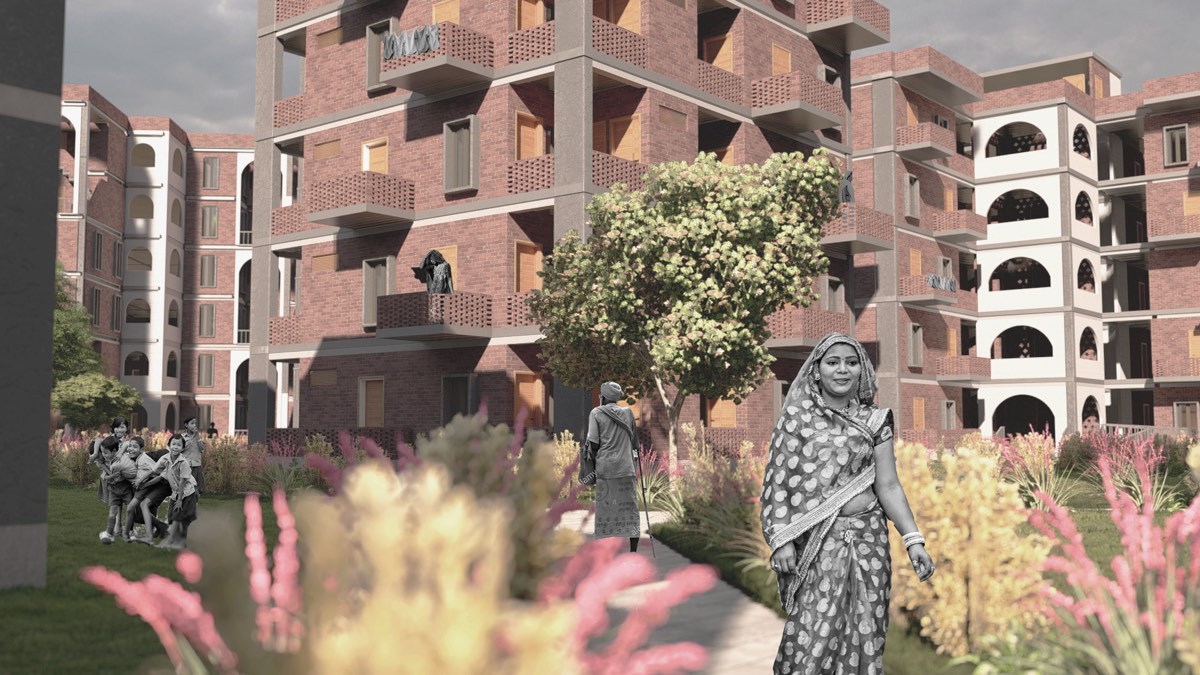
Arrival City
Migration facilitation hub
- 50,625 m²
- housing
- 3,000 m²
- education and community centre
- 45,000 m²
- site
Every year millions of workers migrate to Delhi carrying the memory of a courtyard home in a village. What they find is a pavement.
01The journey
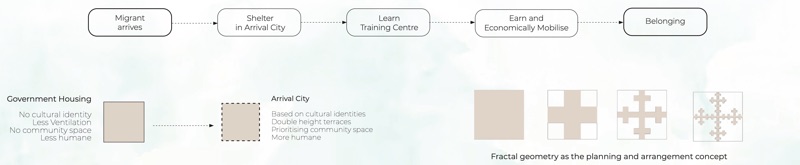
Government housing for migrant workers gives shelter and little else. There is no community space, poor ventilation and nothing that carries a cultural identity.
This thesis grew out of fieldwork in Delhi’s informal settlements during Covid. It asks what a neighbourhood would look like if it followed the migrant’s journey.
- Arrive
- Shelterdormitories and family housing
- Learntraining centre
- Earnshops and workshops
- Belong
02The neighbourhood
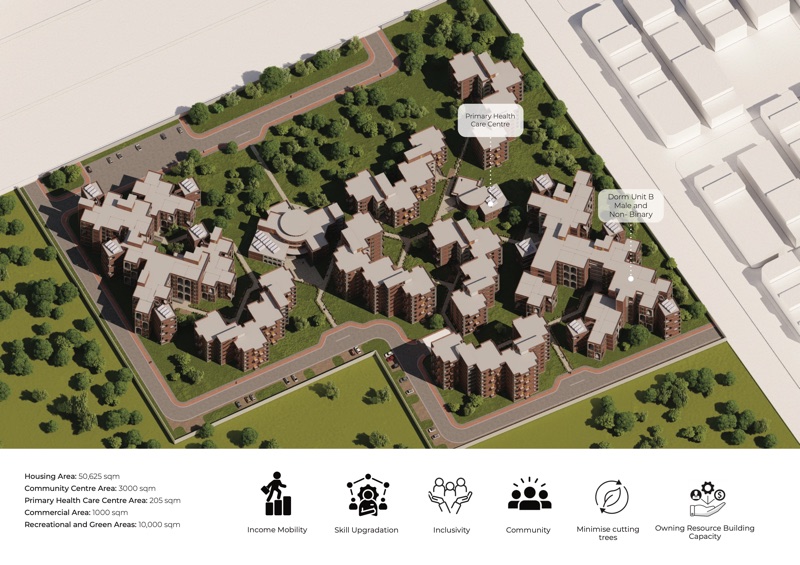
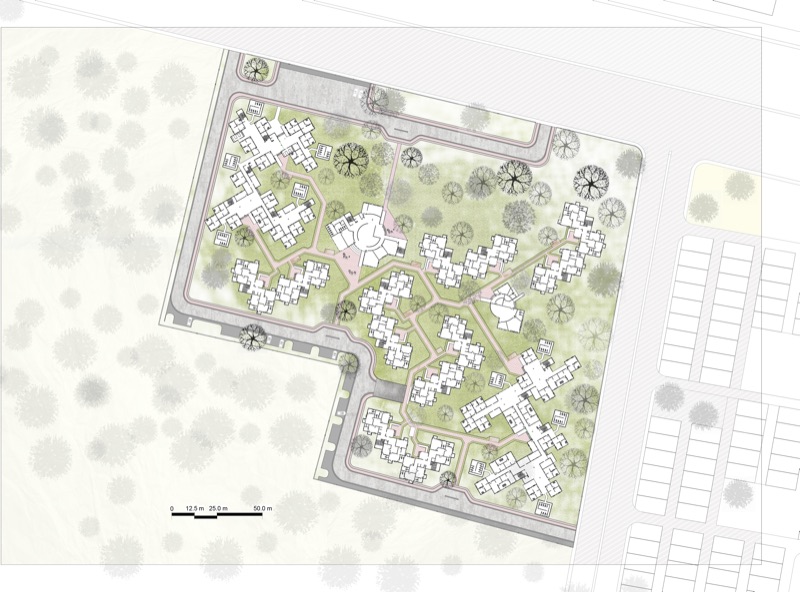
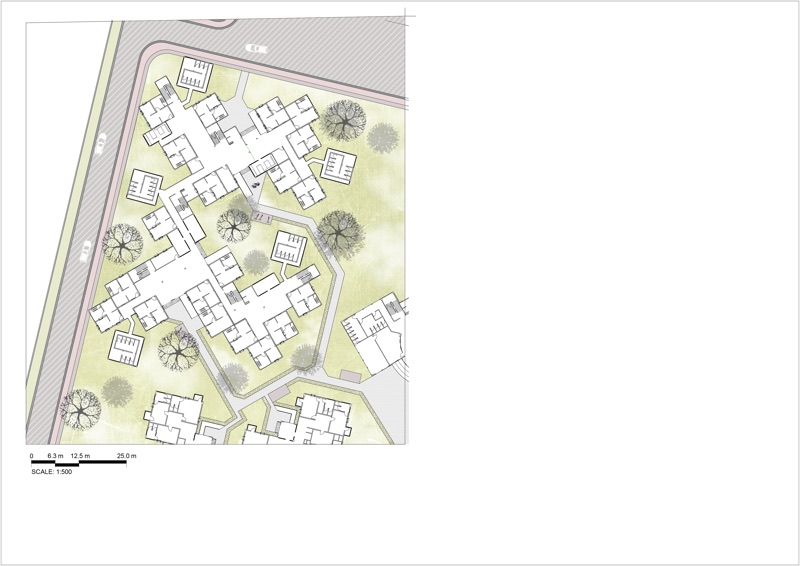
A 45,000 square metre site that follows the journey in order. Dormitories and family housing sit around a training centre, a health centre, shops and 10,000 square metres of green space.
03The dorm
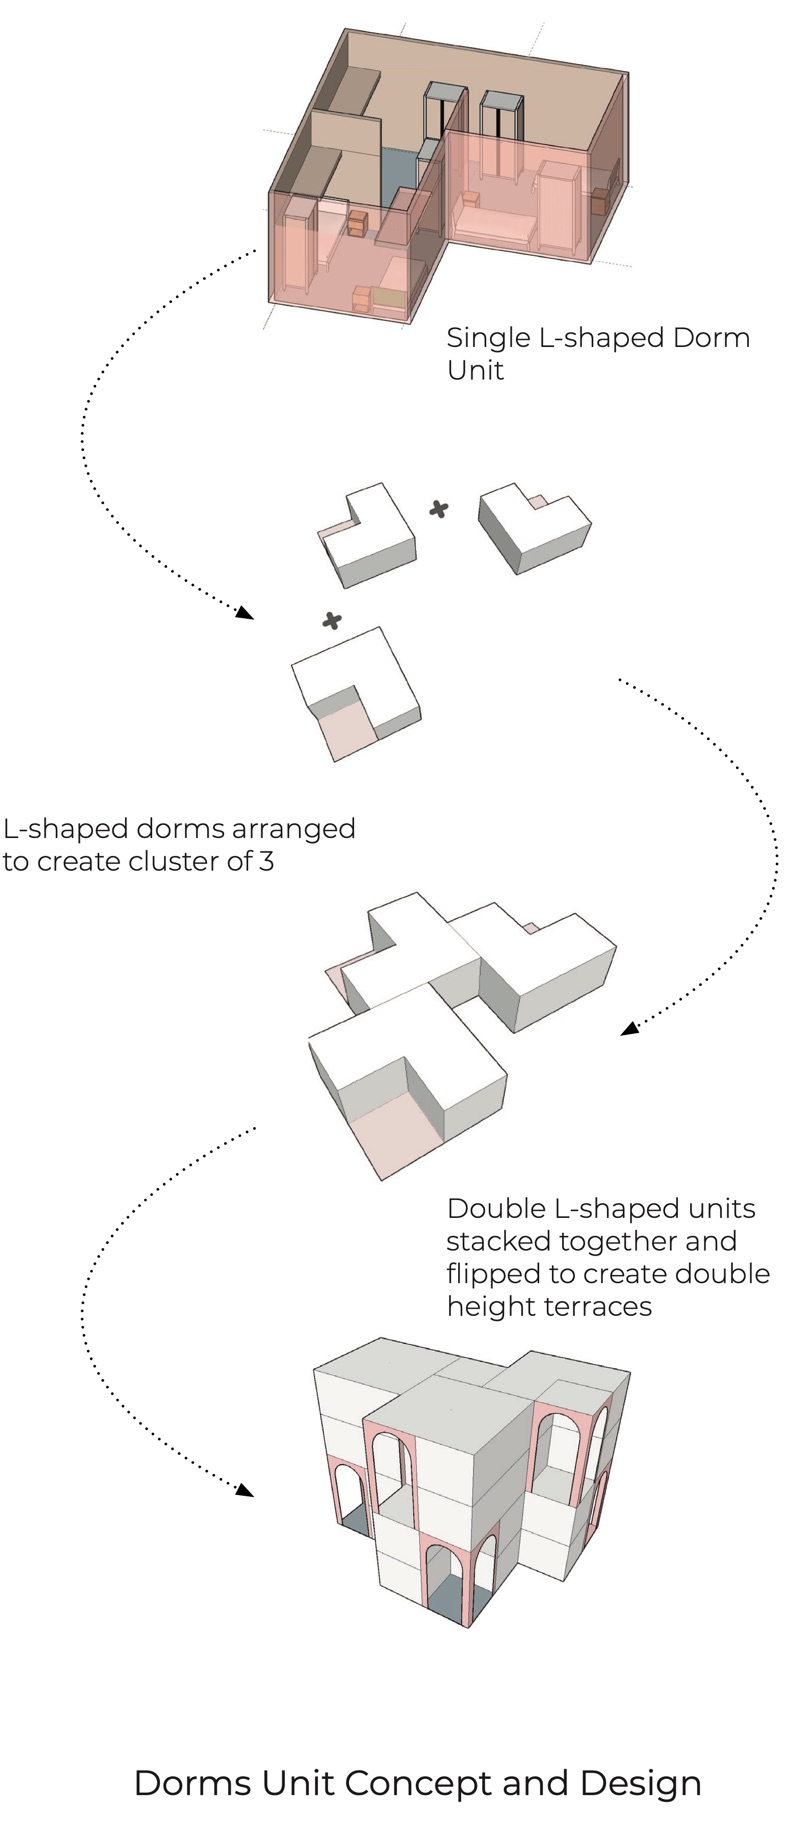
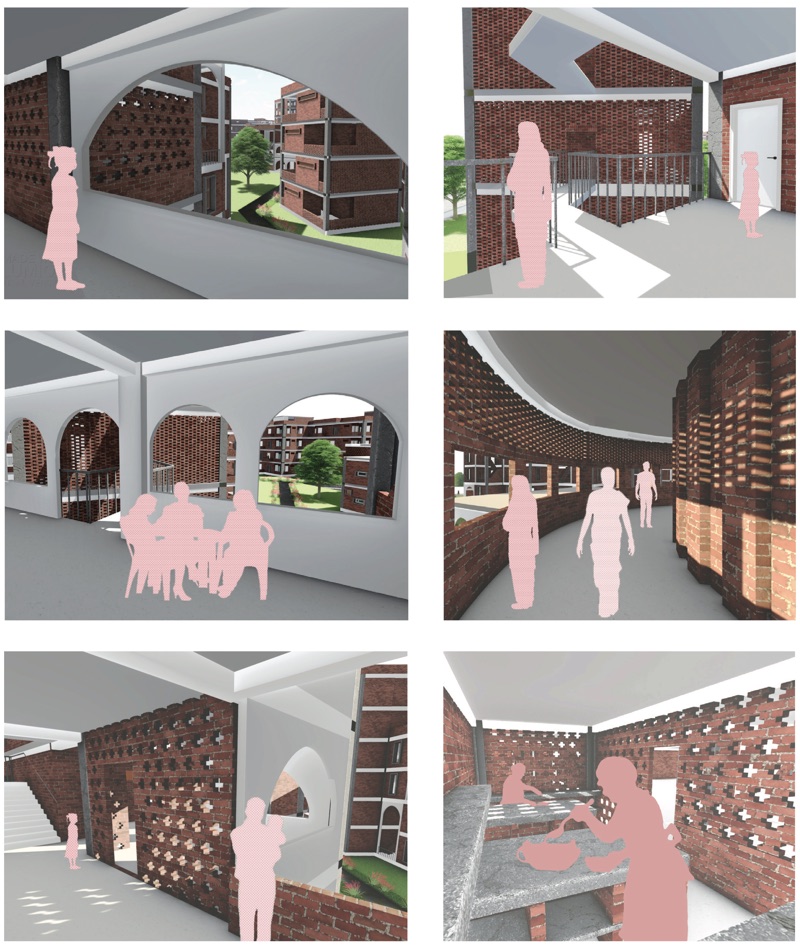
One square, divided and repeated, sets out the unit, the cluster and the neighbourhood. The dormitory is an L-shaped unit. Three make a cluster. Stacked and flipped, they leave double-height terraces to share.
04Family housing
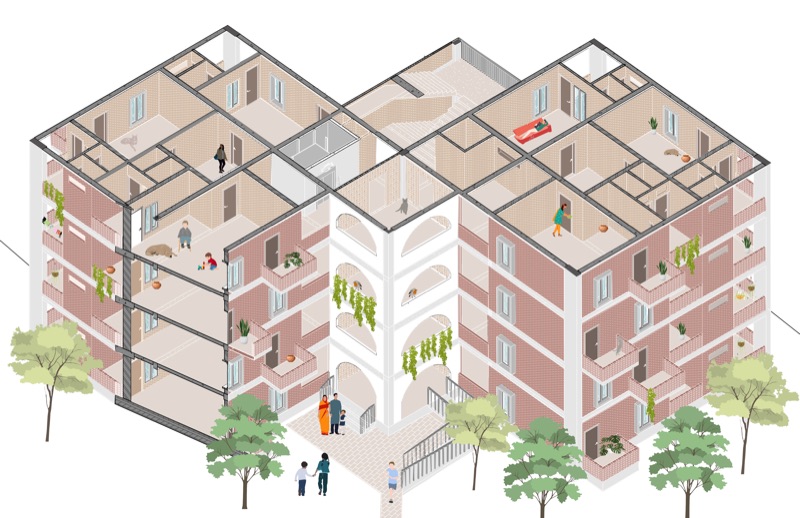
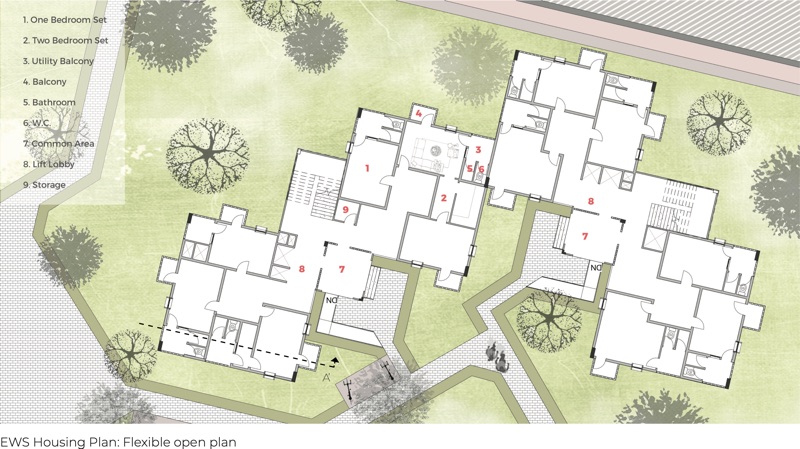
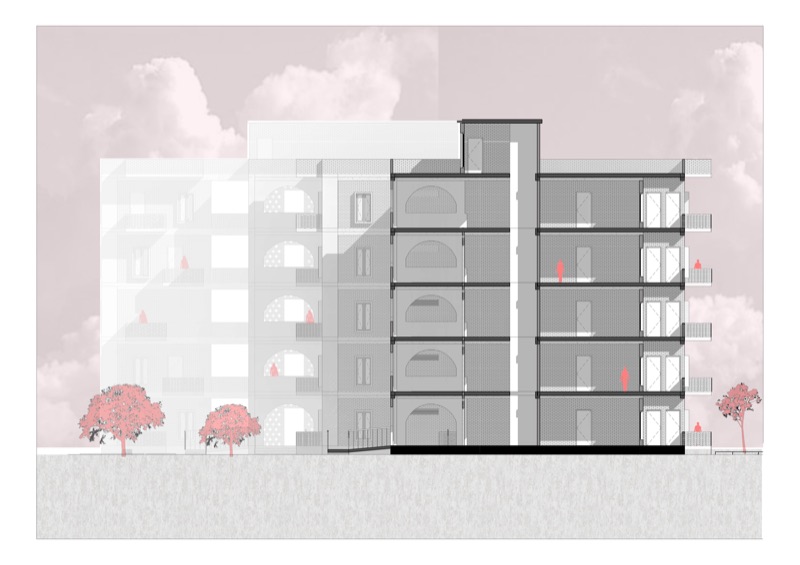
Families get a flexible open plan of one and two bedroom sets around a shared common area.
05Keeping cool
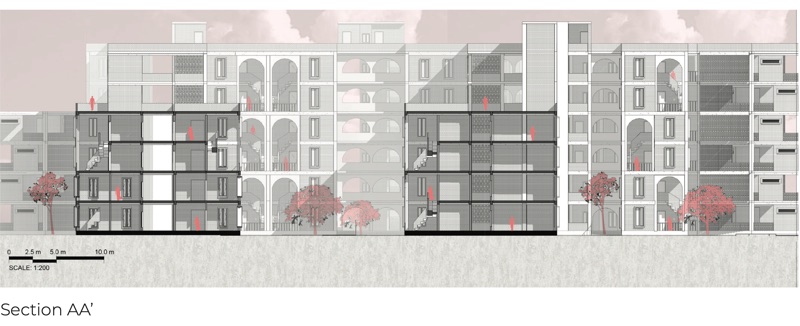
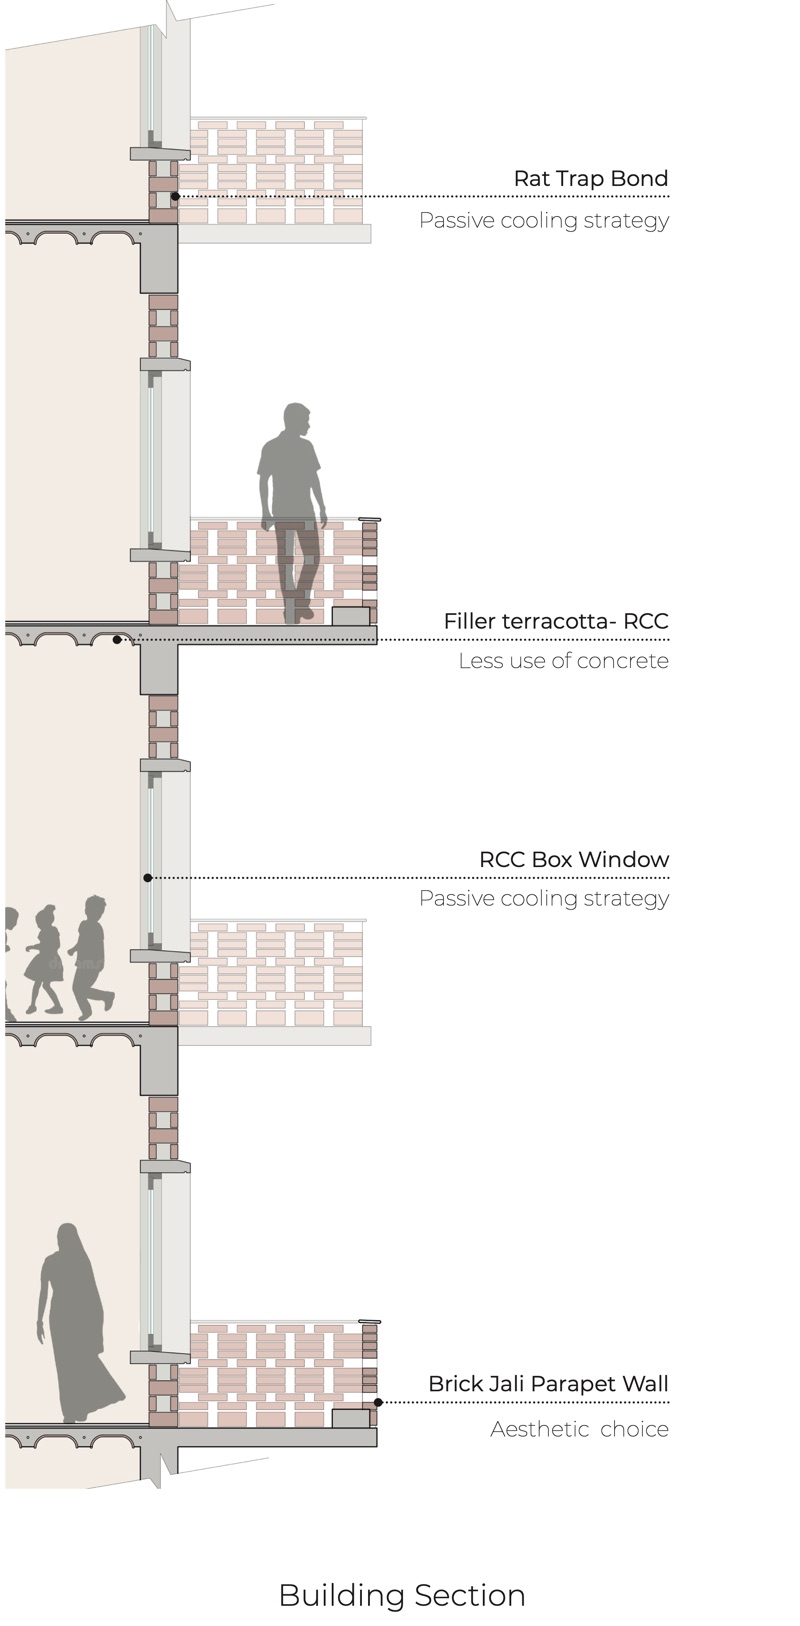
Cooling is passive. Rat trap bond brickwork and RCC box windows keep heat out. Terracotta filler slabs use less concrete. Brick jali parapets let air through.
06Outcome

- Site
- 45,000 square metres. Floor area ratio 1.5
- Housing
- 50,625 square metres: dormitories for single workers and family housing
- Shared
- Education and community centre 3,000 square metres. Primary health centre 205. Shops 1,000. Green space 10,000
- Drawn
- Masterplan, unit and cluster plans, sections, renders
- Tools
- Revit, Rhino, Lumion